

Totems & entrances
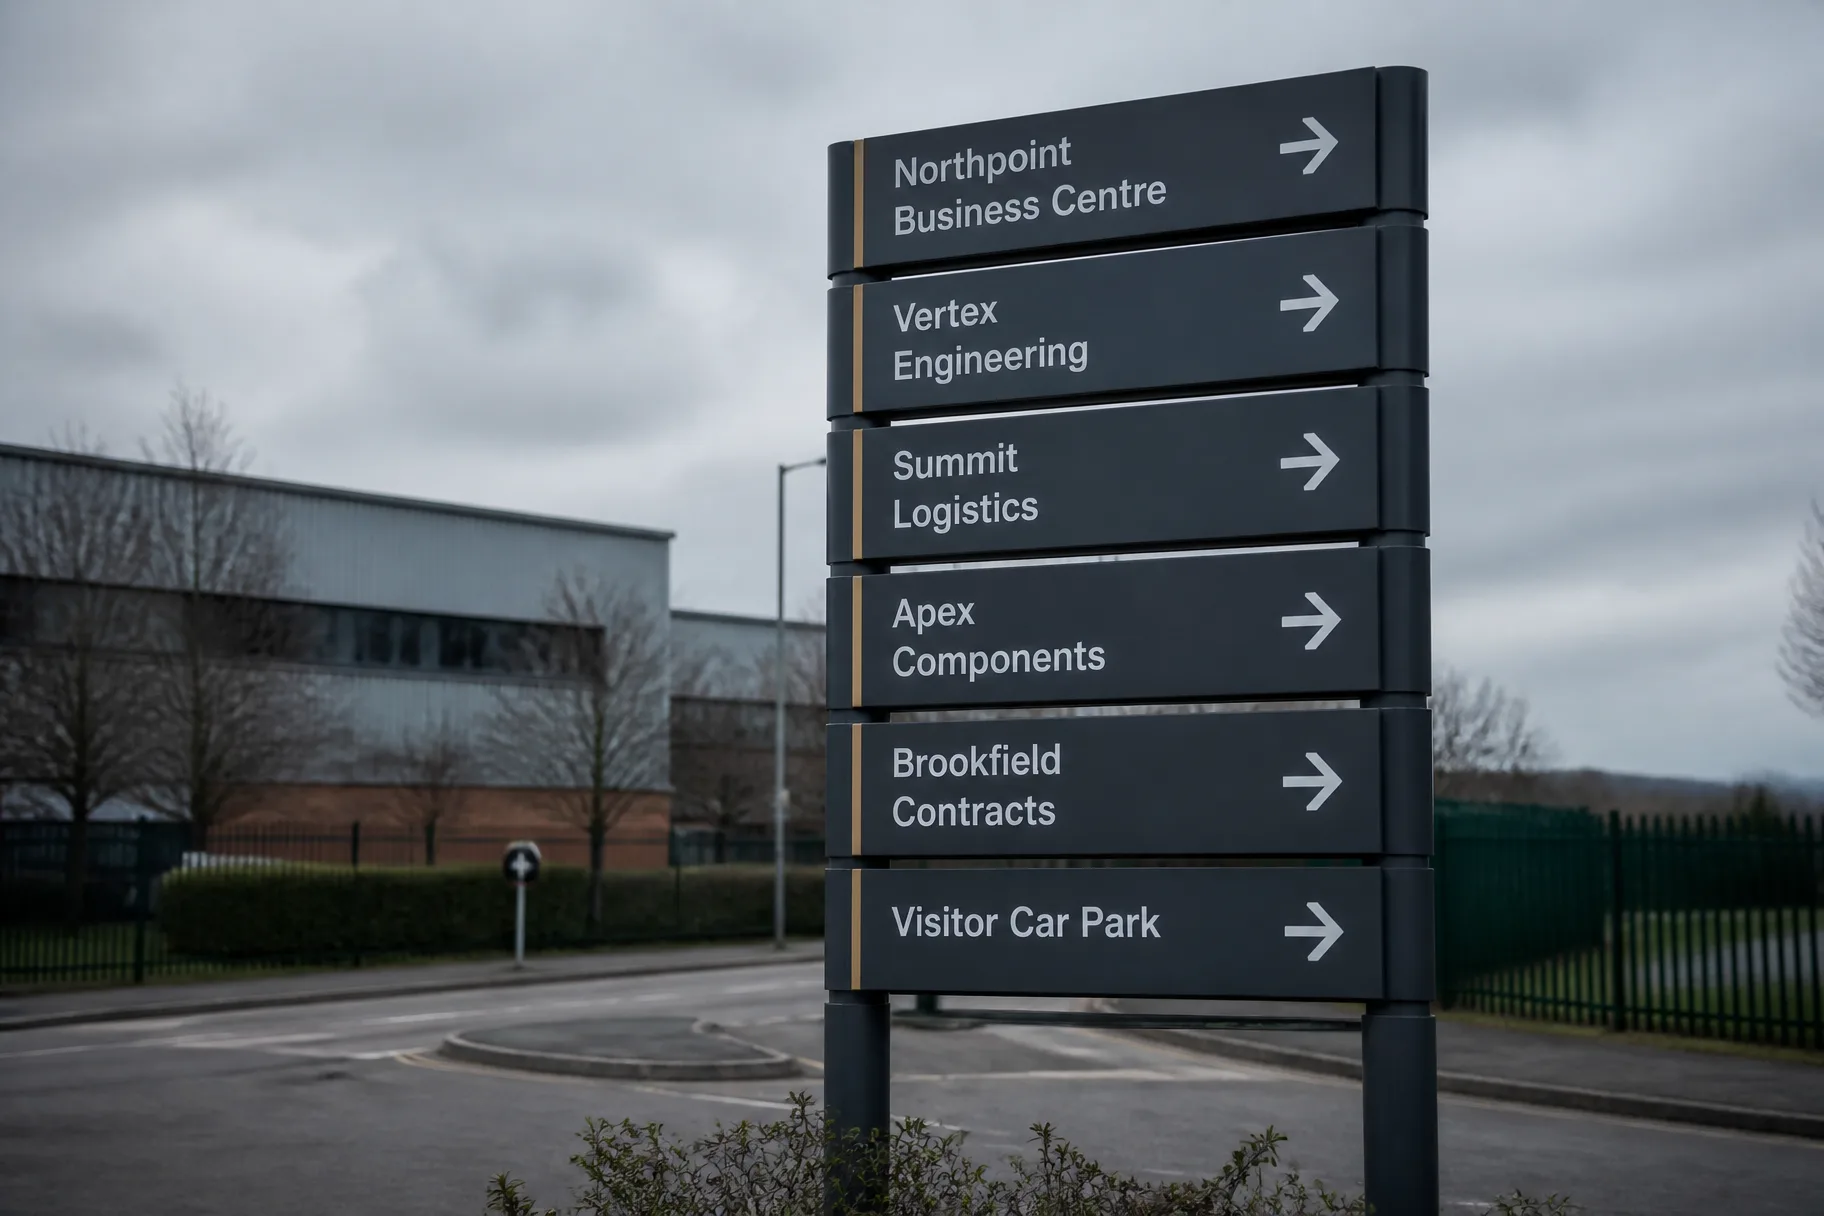
Identify the site from the road at 30mph — one name, one arrow, nothing else. Folded aluminium on a concrete base, illuminated where the entrance is unlit.
- Typical
- 2.4–4m tall
- Cap height
- 150mm+
Service 06 · Wayfinding
Totems, directories, room numbering and statutory signage designed as one family and scheduled room by room — so a visitor moves from car park to meeting room without stopping.
Scheduled
Every sign numbered against your floor plan
Compliant
Part M, Equality Act, tactile and Braille
Changeable
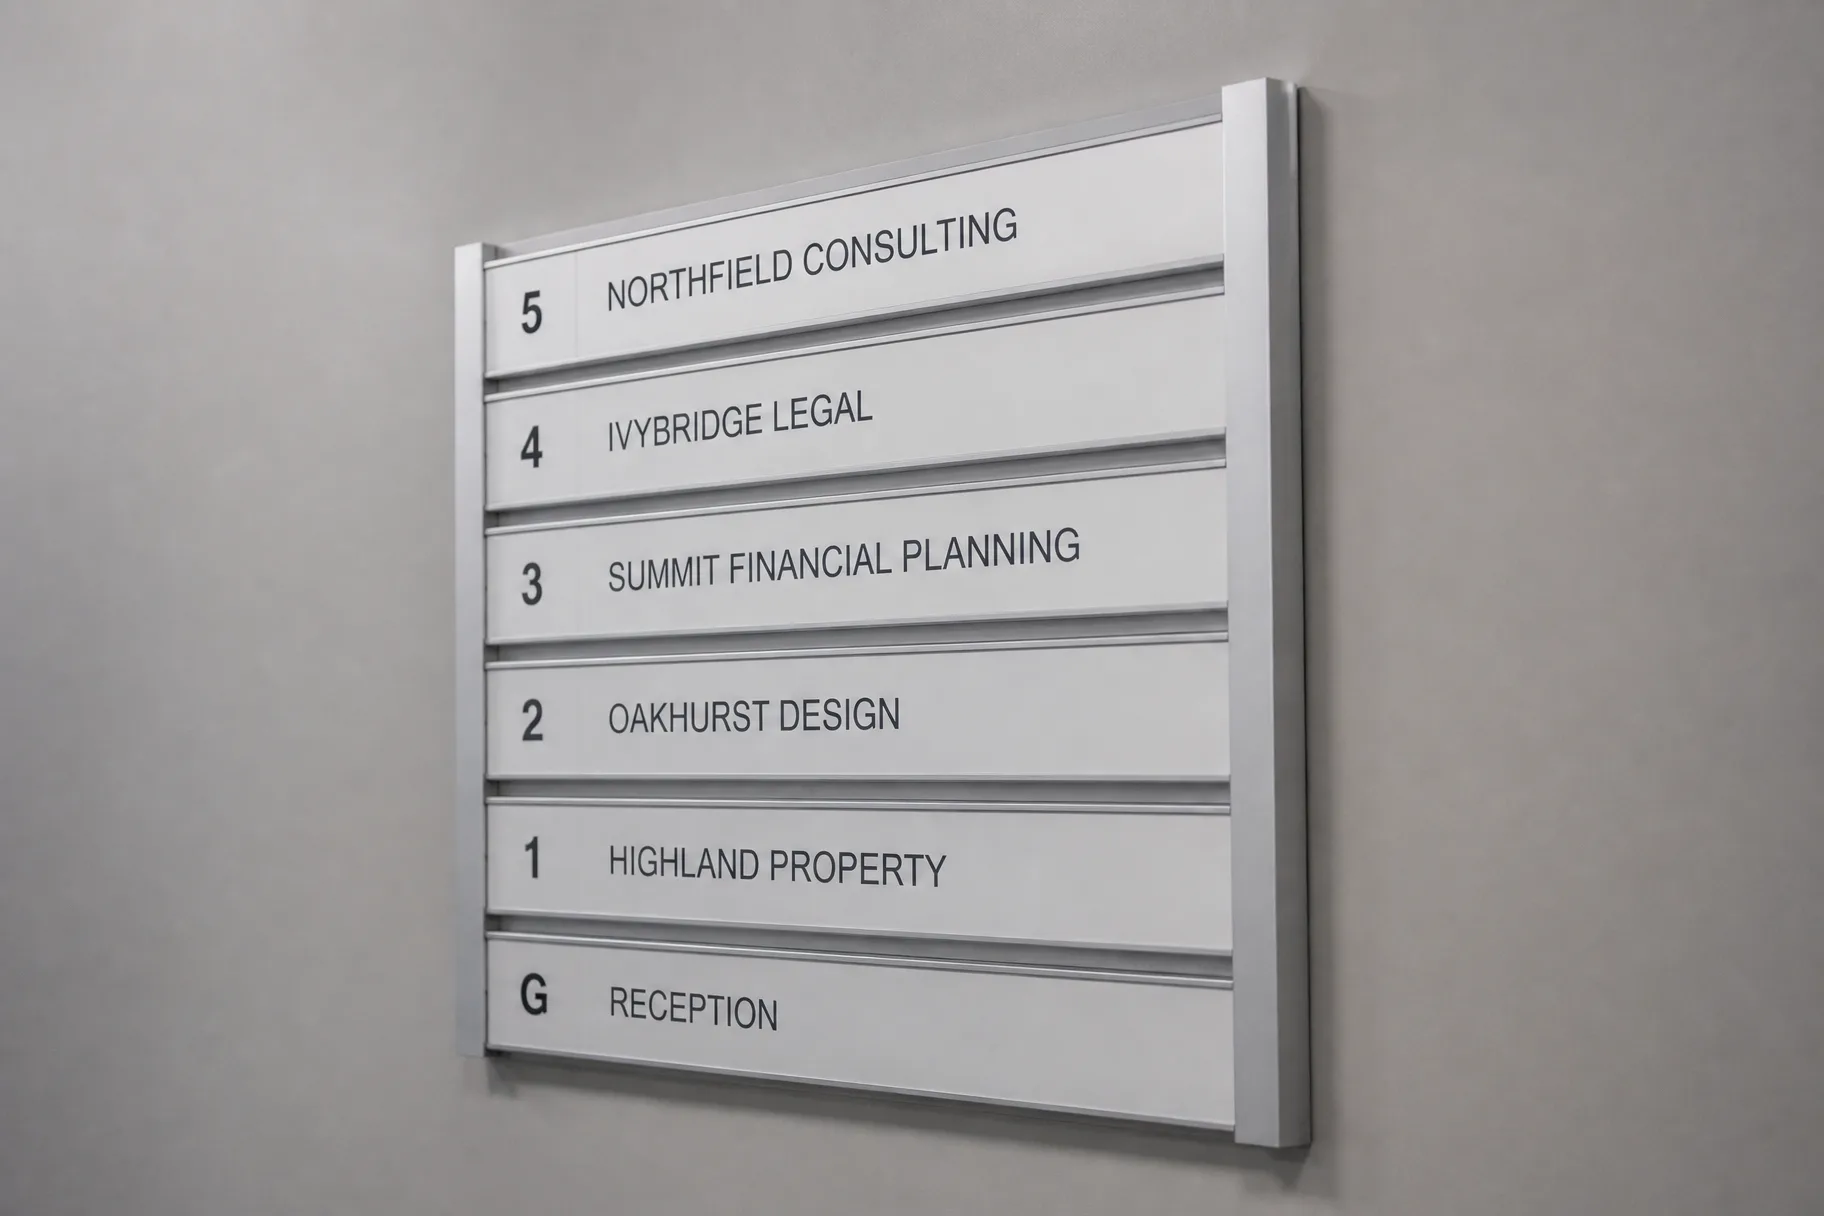
Slide-in inserts for names that move
Out of hours
Fitted around teaching and trading hours
01 / The family
Good wayfinding is a hierarchy, not a pile of signs. Identify the site, decide at the junctions, confirm on arrival, and reassure at the door — each level with less information than the last.
02 / Interiors
The same drawing set covers the decorative work — reception logos, zone colours, corridor graphics and statutory notices — so the building reads as one thing rather than as six suppliers.
Zone colour
One hue per floor or block, carried through door signs, corridor bands and the directory — so people navigate by colour before they read a word.
Glass & partitions
Frost bands at the required heights, cut to your identity rather than a stock dot pattern — see window & glass graphics.
03 / Compliance
We write the rules into the schedule so nobody has to remember them on site. If a building inspector or access consultant is involved, send us their report and we will specify against it.
04 / Sequence
05 / Questions
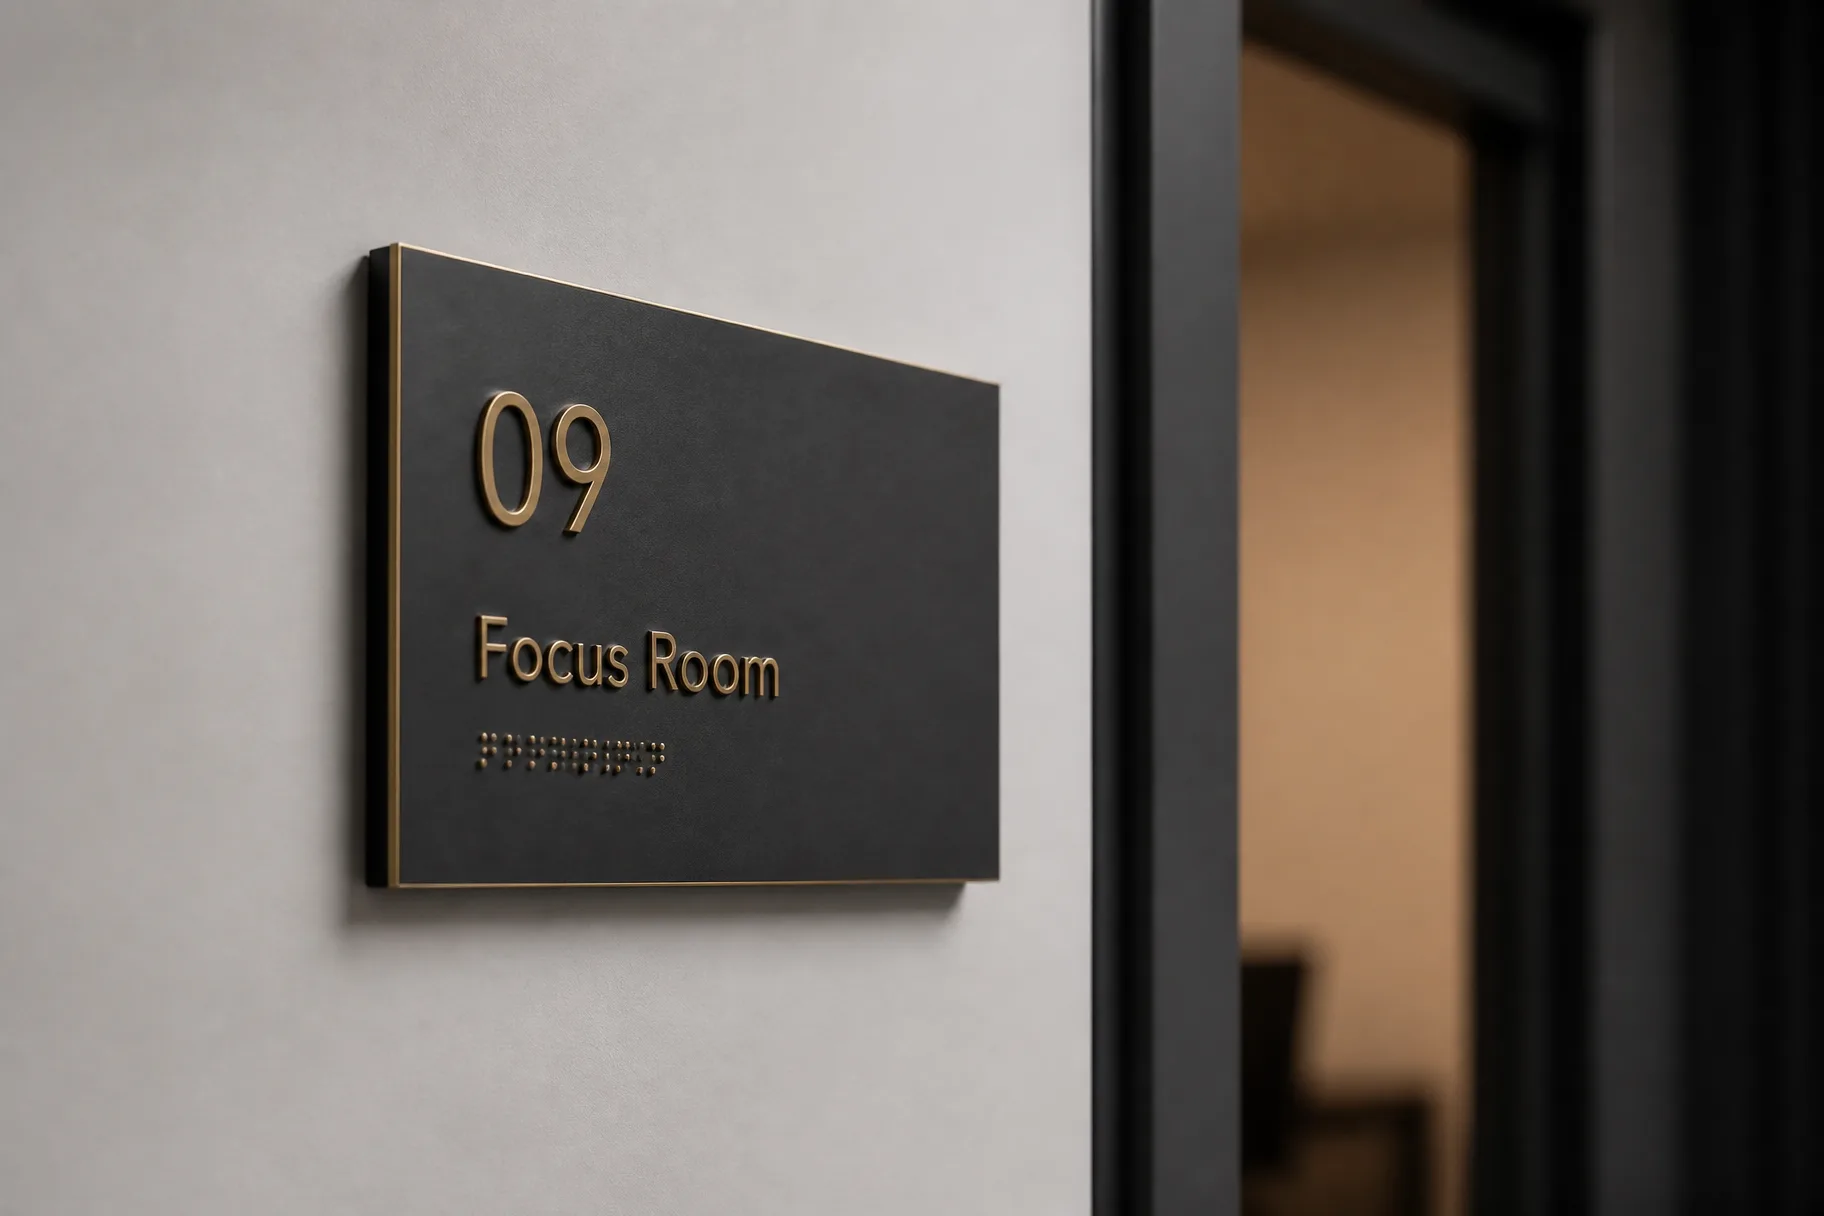
Contrast, height and touch. We hold at least 30 points of LRV difference between text and background, mount door signs with their centre 1400 to 1600mm from the floor, and raise tactile lettering 1 to 1.5mm at a 15 to 50mm character height with Grade 1 Braille below it. Escape signage follows BS ISO 7010, with a photoluminescent option.
Nothing gets thrown away. Directional blades unbolt individually, so a tenant change is one blade rather than a new sign. Directories take printed slide-in inserts you can change yourself in seconds, and we supply those in batches.
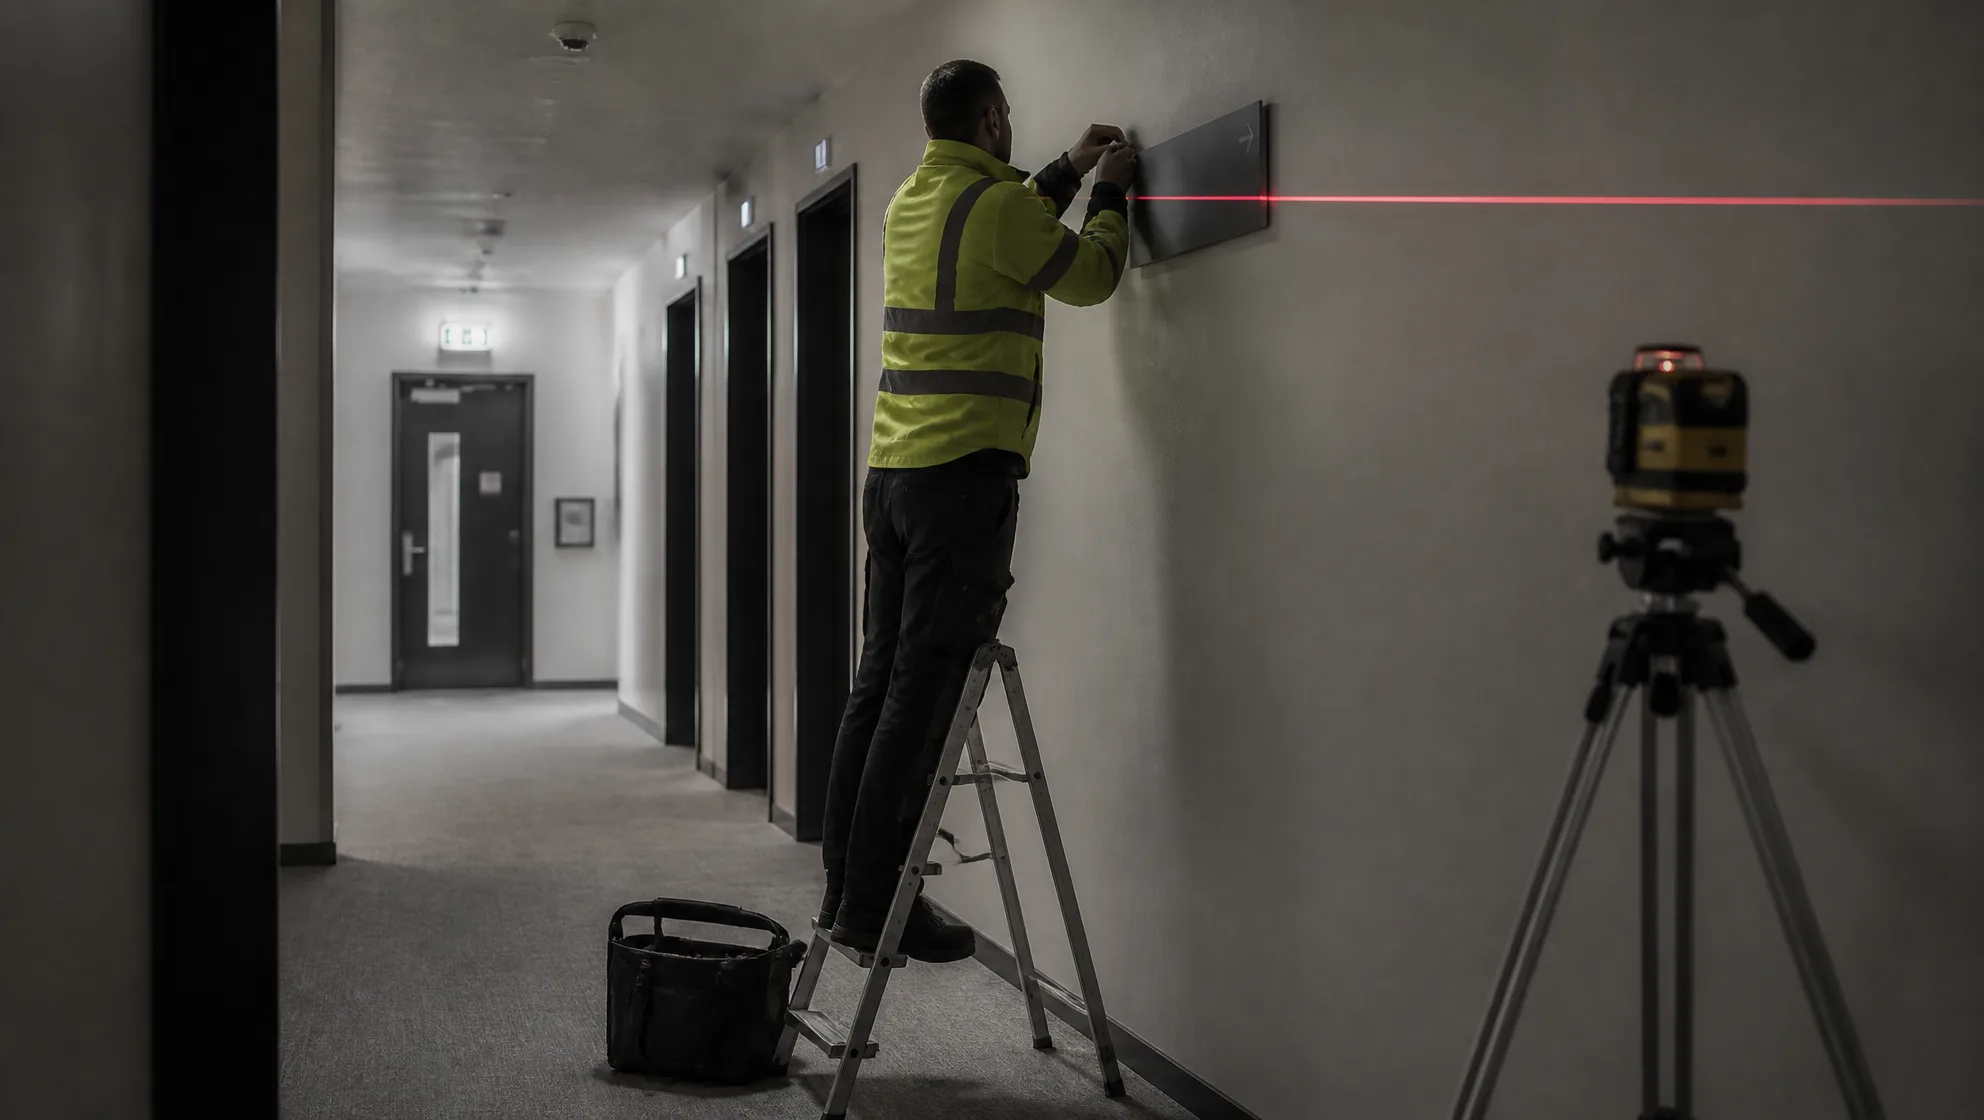
A sign schedule. Every sign is numbered against your floor plan with its type, size, wording and fixing, as one spreadsheet you can price and approve. Manufacturing is packed in installation order and labelled by room, and you get a photographic record against the same schedule for the O&M file.
Yes, and we would rather you did. The drawing set covers every type in the family, and we make a prototype door sign for you to hold and approve before the rest go into production.
Out of hours is normal for us. Interior schemes in schools, offices and occupied buildings are fitted around the timetable so nobody is working round a ladder.
Free survey · Scheduled quotation
A PDF or even a photograph of the fire plan on the wall is enough. We will come back with a numbered schedule and a fixed price to make and fit the lot.
Crafting signs